
Sales & Marketing Consultant
Selling
15 Lytham Circuit, North Lakes QLD 4509
 4
4
 2
2
 2
2
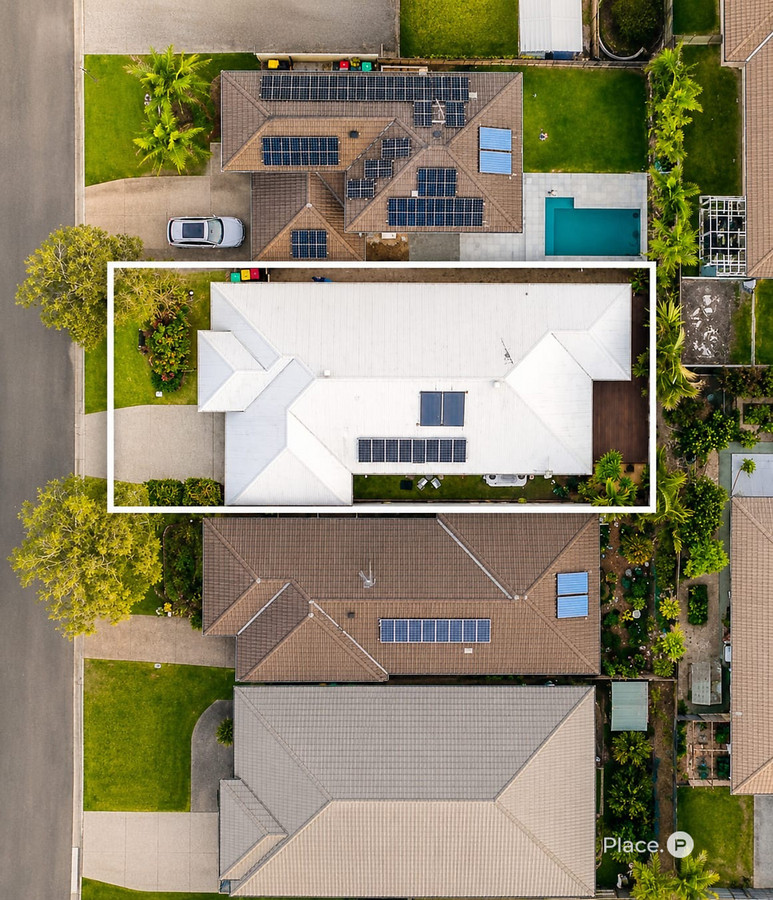
 448m2
448m2
ALL OFFERS CONSIDERED
Enquire Now Make An OfferHome Open
No upcoming inspections
Reach out to the agent to request an inspection for 15 Lytham Circuit, North Lakes QLD 4509.
House Selling on North Lakes
Wake up to Birdsong
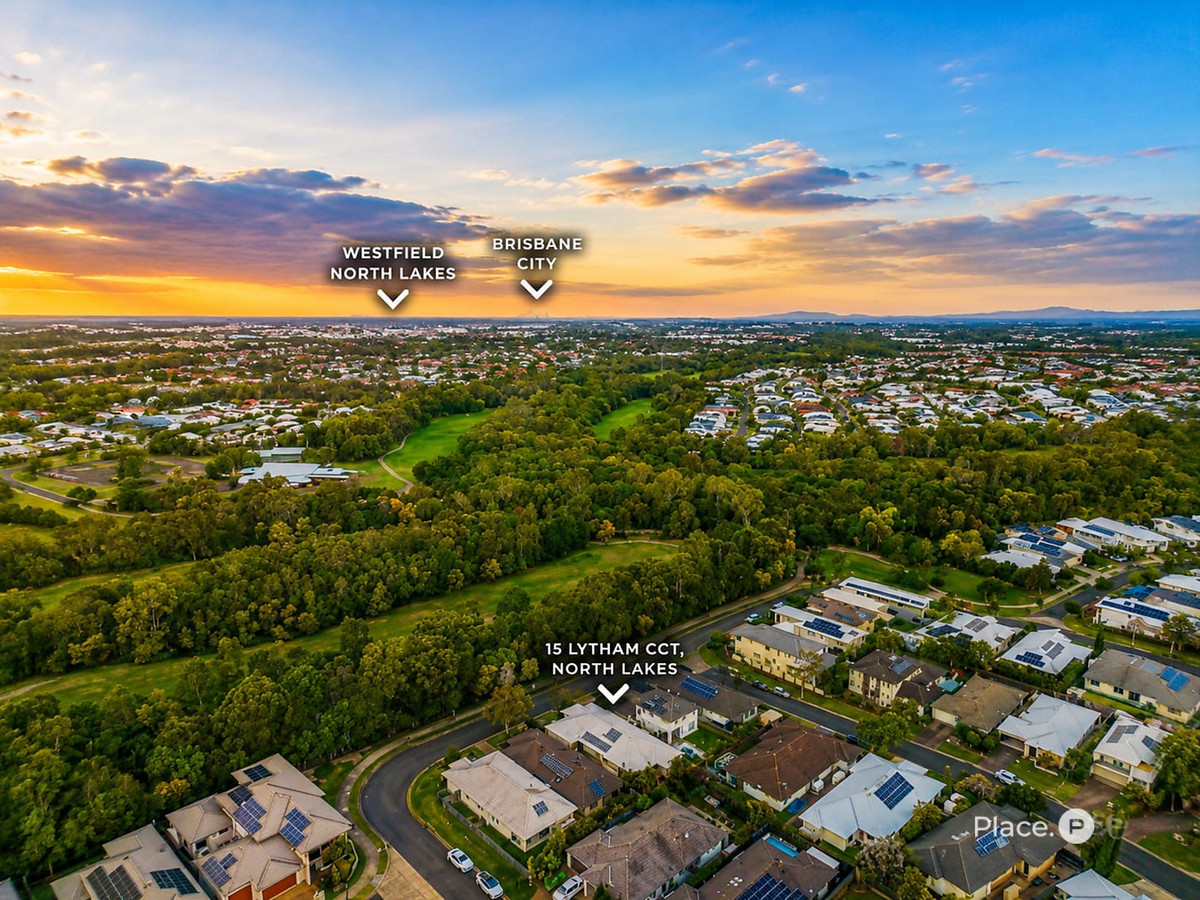
At 15 Lytham Circuit, your outlook stretches beyond the property line to established parkland, winding walking trails and the peaceful surrounds of the former North Lakes Golf Club. It’s the kind of setting that changes your daily routine without changing your postcode.
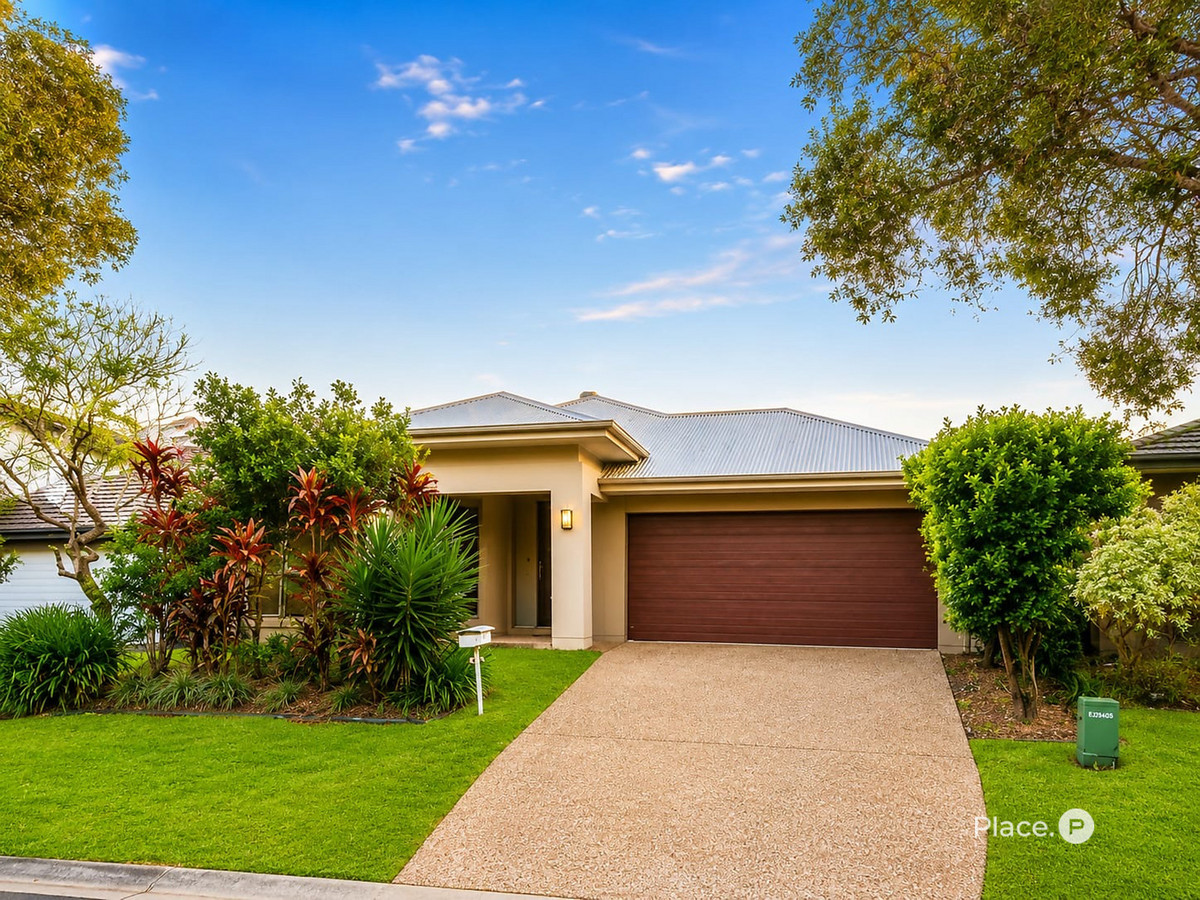
Built by Plantation Homes and designed with family living at its core, this residence delivers generous proportions, multiple living zones and effortless entertaining in one of North Lakes’ most tightly held lifestyle pockets. Welcome to one of North Lakes’ most unexpected lifestyle addresses.
Wake each morning to birdsong instead of traffic, step outside to kilometres of scenic walking and cycling paths, and enjoy the tranquillity of the beautifully maintained former North Lakes Golf Club grounds—where manicured fairways, sparkling lakes and mature trees continue to create one of the suburb’s most picturesque natural settings. Whether it’s your morning coffee, an evening stroll or weekend bike ride, this is a location that encourages you to slow down and enjoy the outdoors.
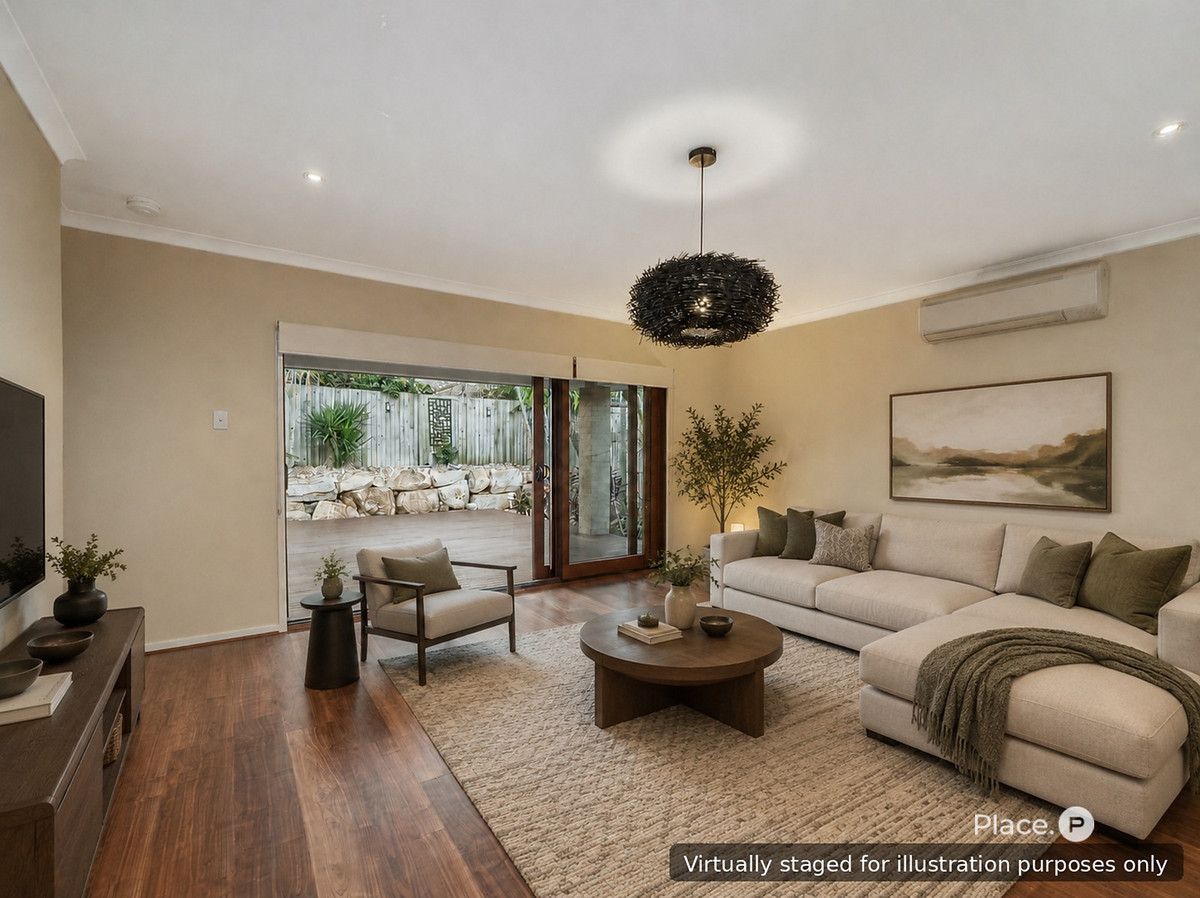
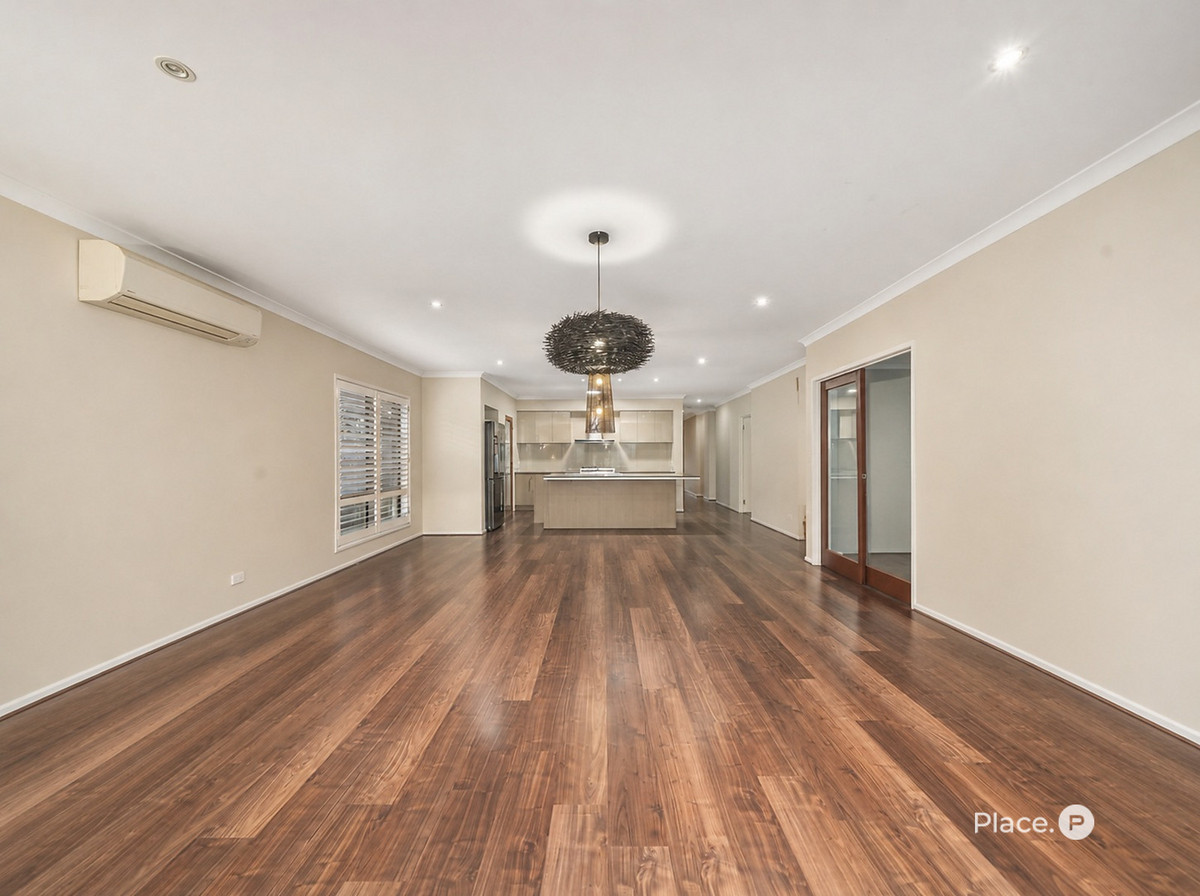
Inside, the home has been thoughtfully designed to adapt to every stage of family life. Soaring 2.6-metre ceilings create an immediate sense of space, while multiple living zones provide the flexibility modern families crave. Whether you’re entertaining on a grand scale, working from home, accommodating teenagers or simply enjoying a quiet night in, every space has been carefully considered.
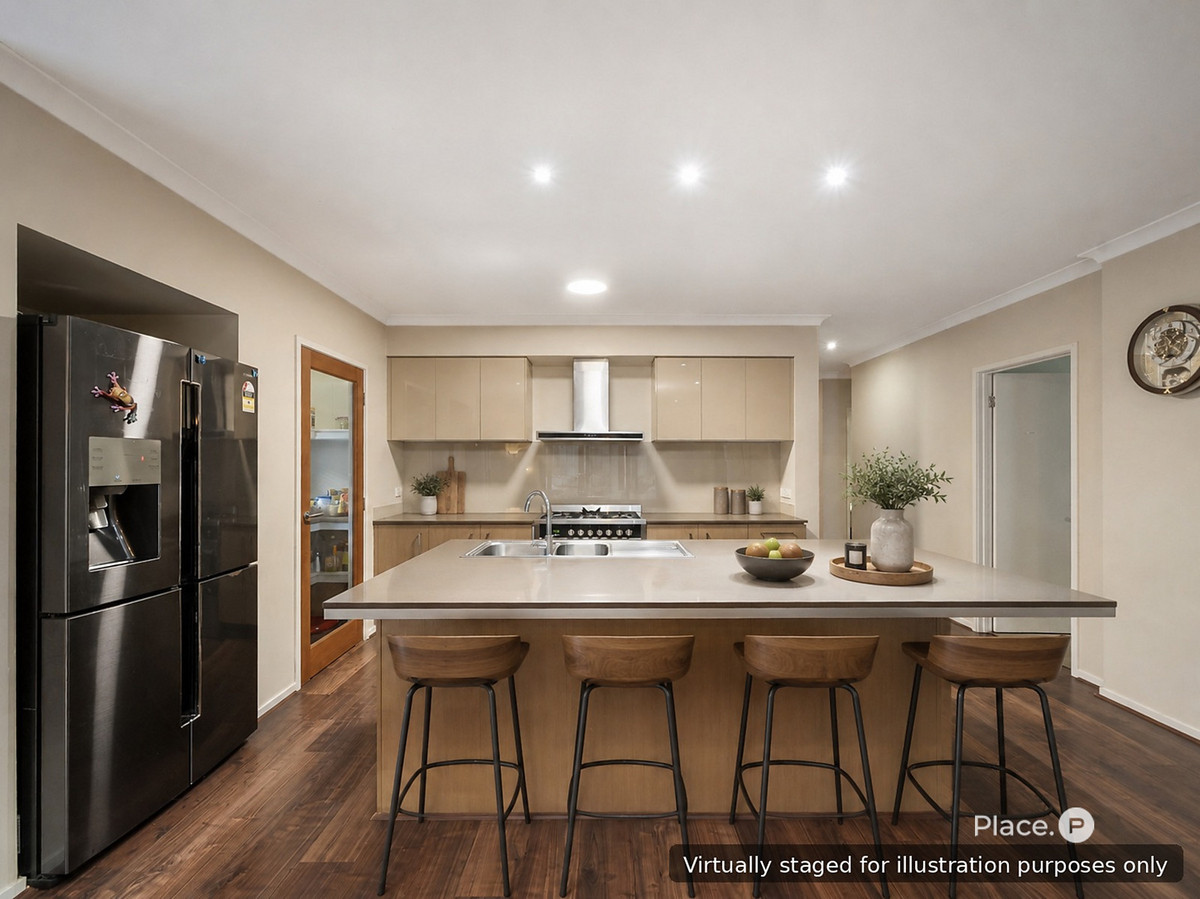
At the heart of the home, the stunning kitchen is equal parts statement and practicality. Finished with stone quartz waterfall bench tops, quality Technika gas appliances, a generous walk-in pantry with a striking stained timber-framed glass door and a plumbed fridge cavity, it effortlessly connects to the expansive open-plan living and dining area.
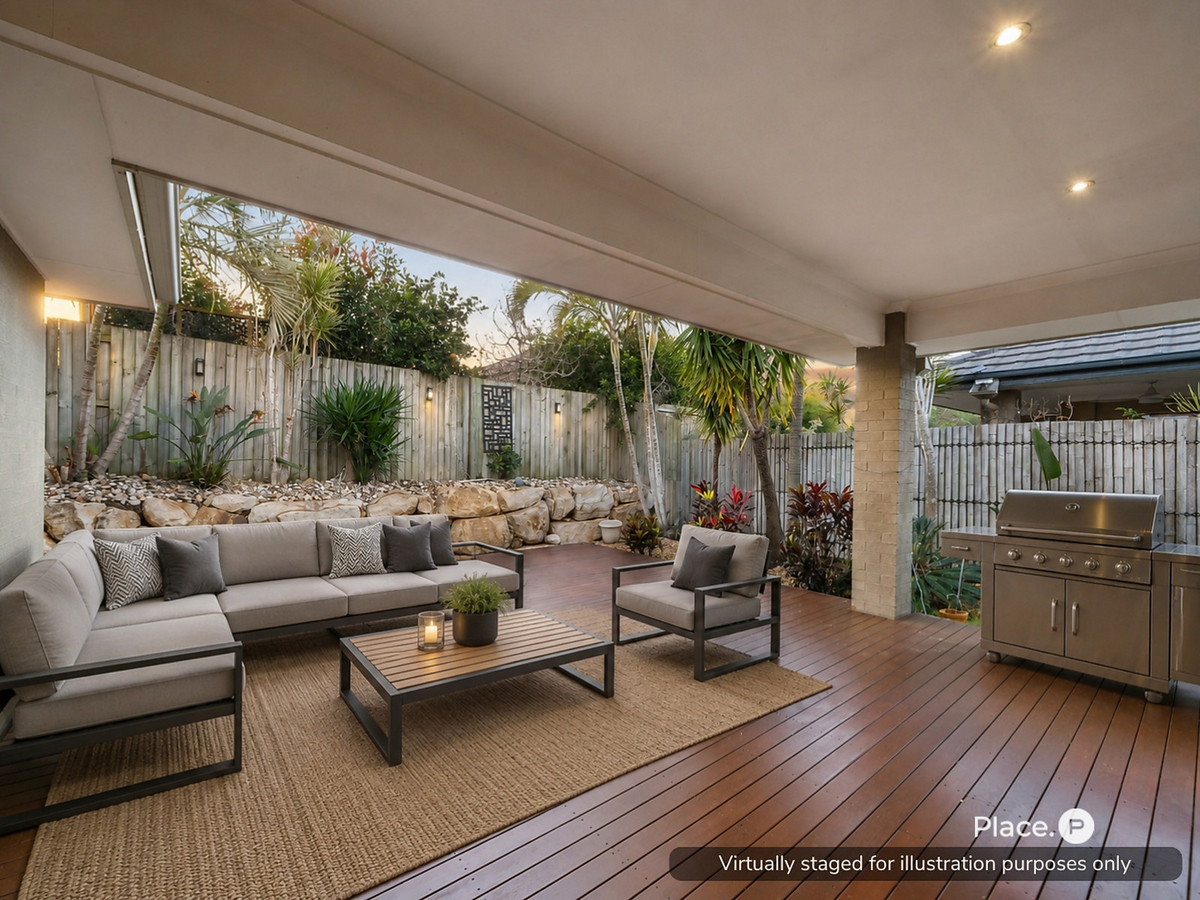
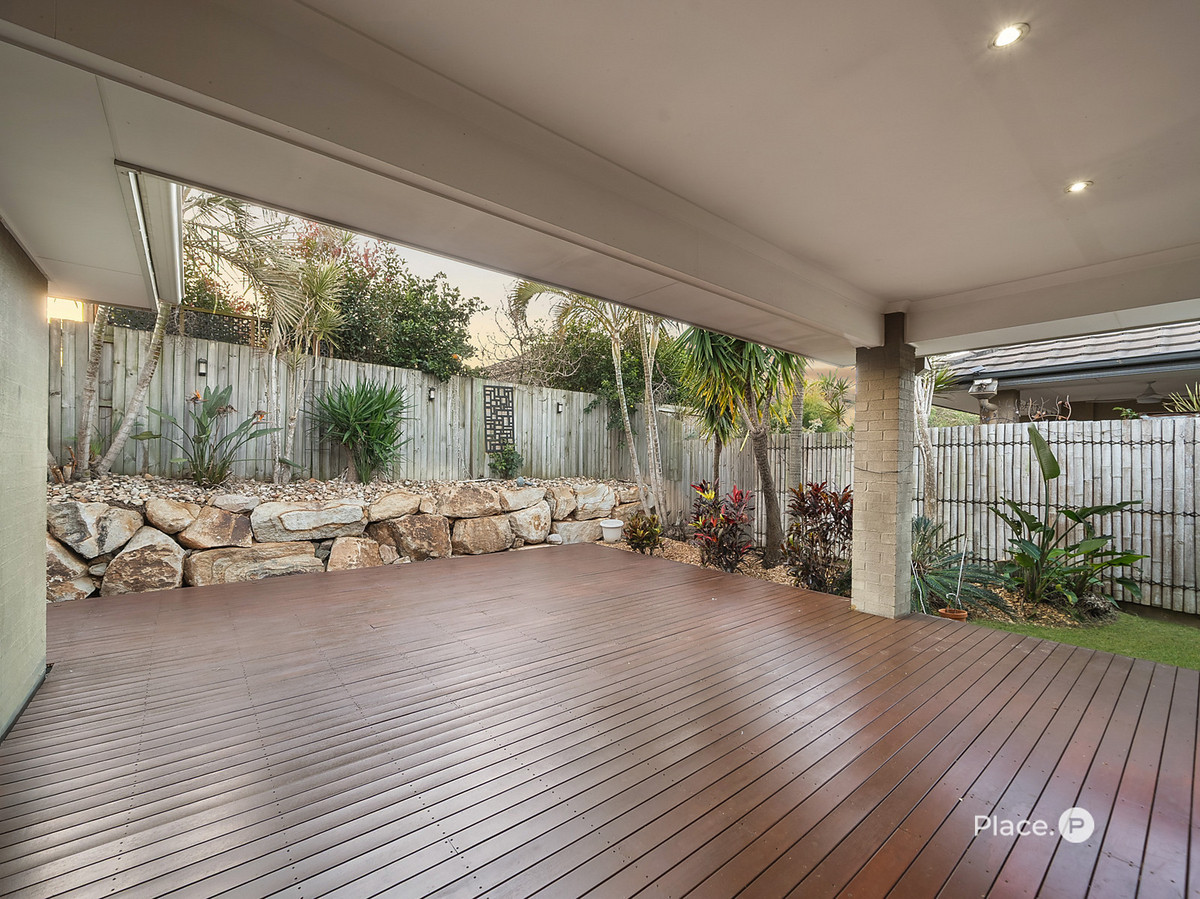
Open the beautiful timber-framed glass stacker doors and the home transforms into an entertainer’s dream. The impressive timber deck, framed with natural stone and overlooking peaceful greenery, creates a seamless indoor-outdoor lifestyle that’s equally suited to weekend barbecues, long family lunches or simply unwinding with a glass of wine at the end of the day.
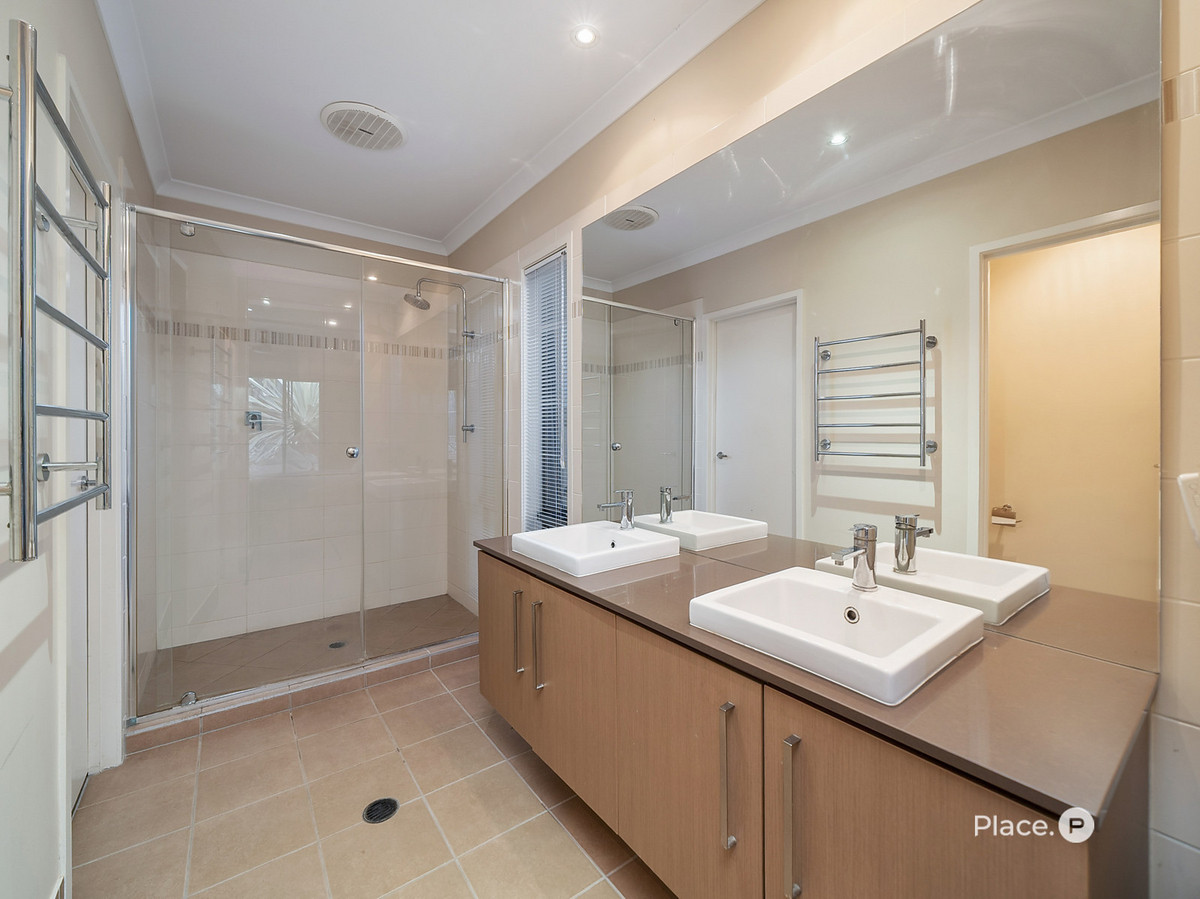
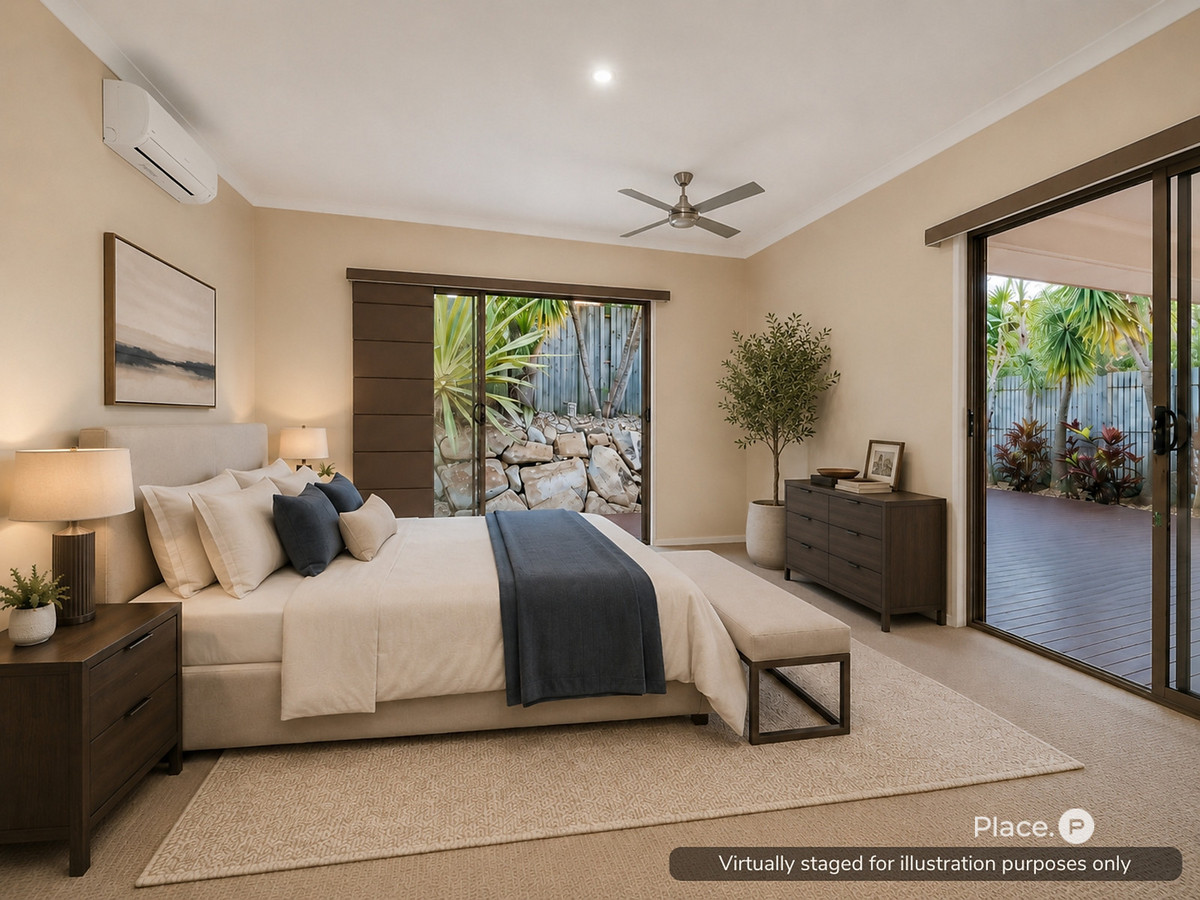
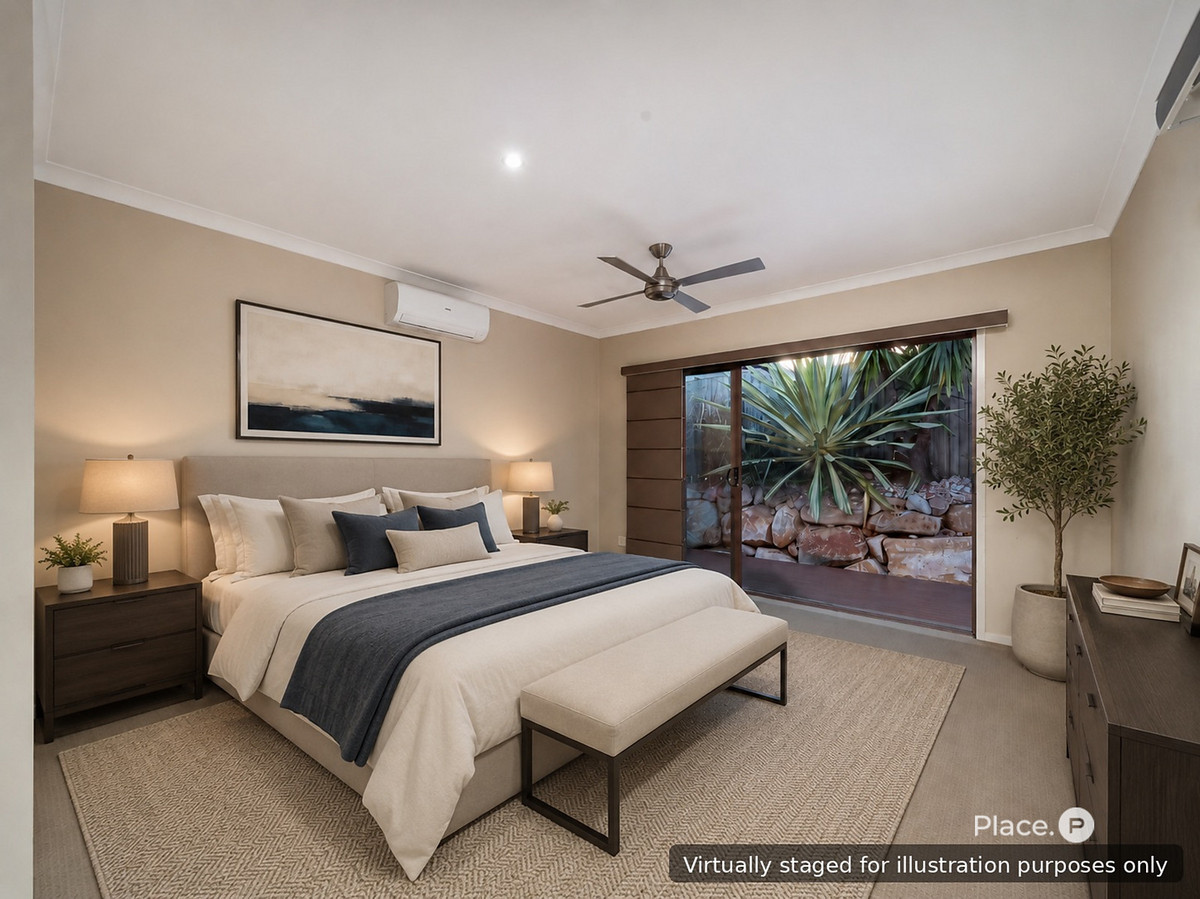
The master suite is privately positioned as its own retreat, opening directly onto the rear deck through glass sliding doors and complete with a walk-through robe, stylish ensuite and near-new split-system air conditioning.
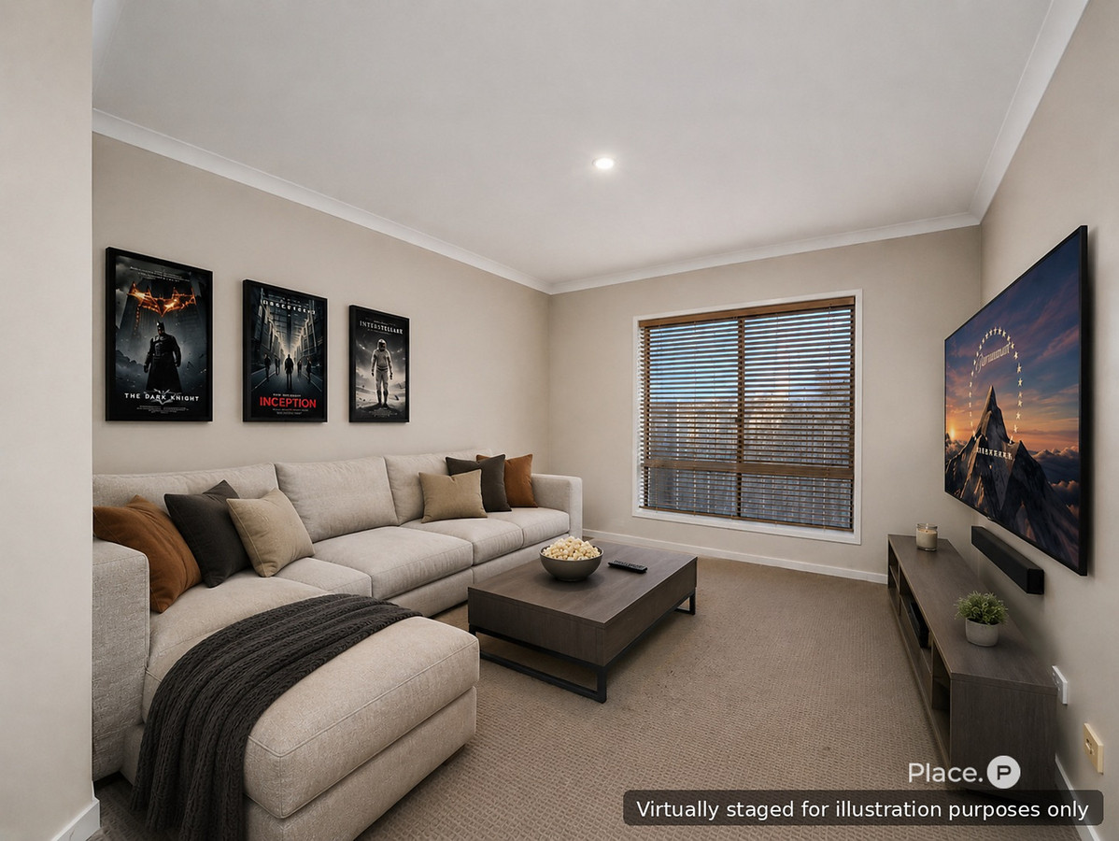
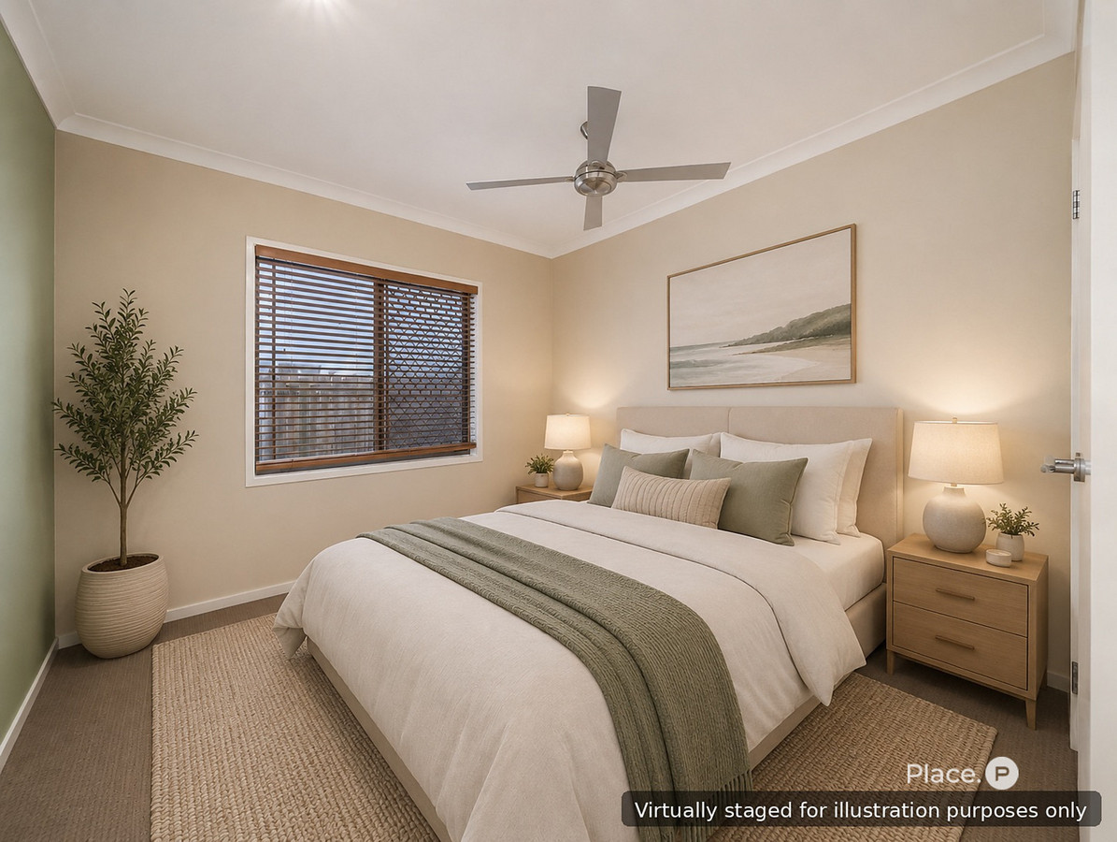
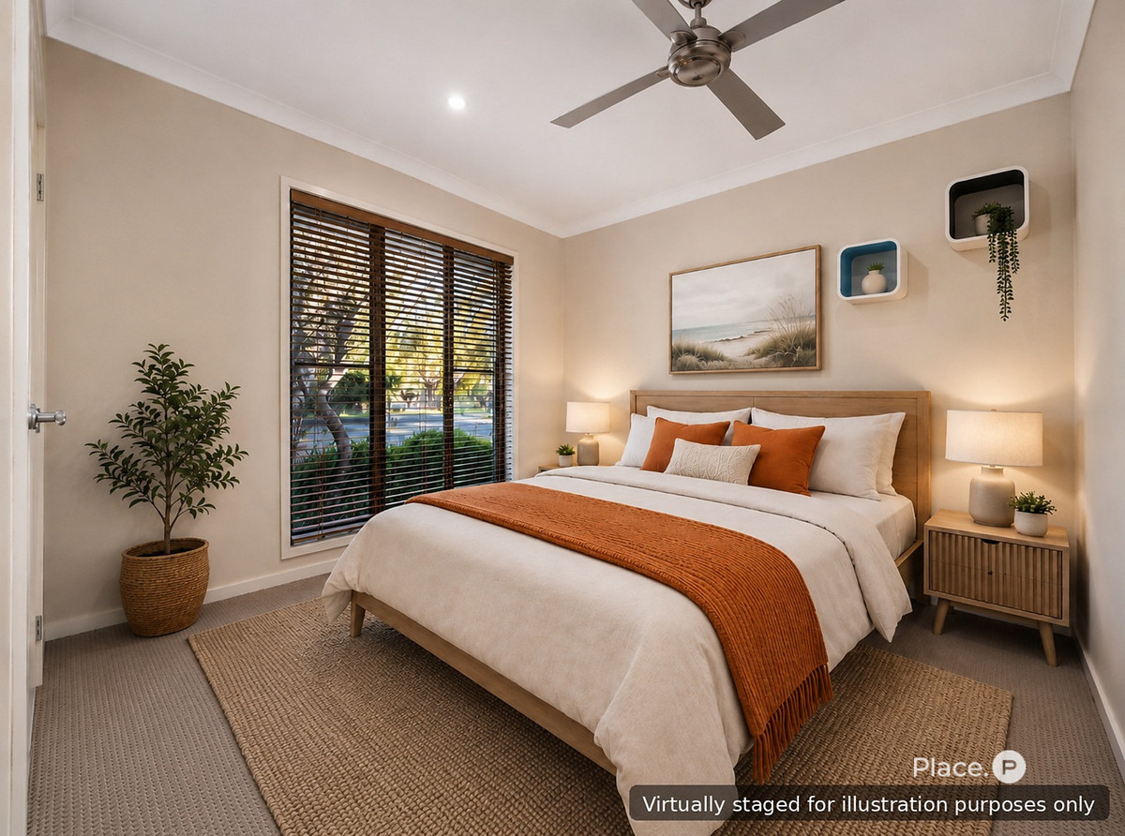
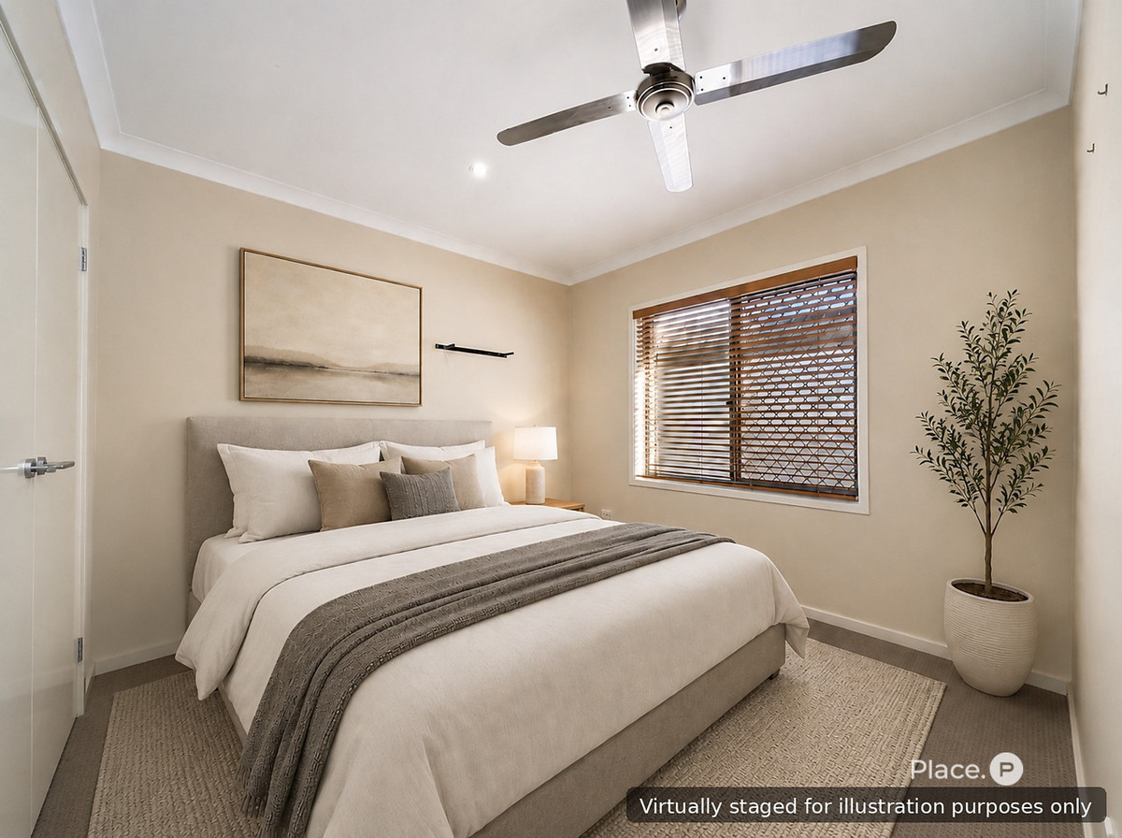
Three additional bedrooms all include built-in robes and ceiling fans, while the dedicated theatre room offers exceptional flexibility as a media room, children’s retreat, home office or even a fifth bedroom if required.
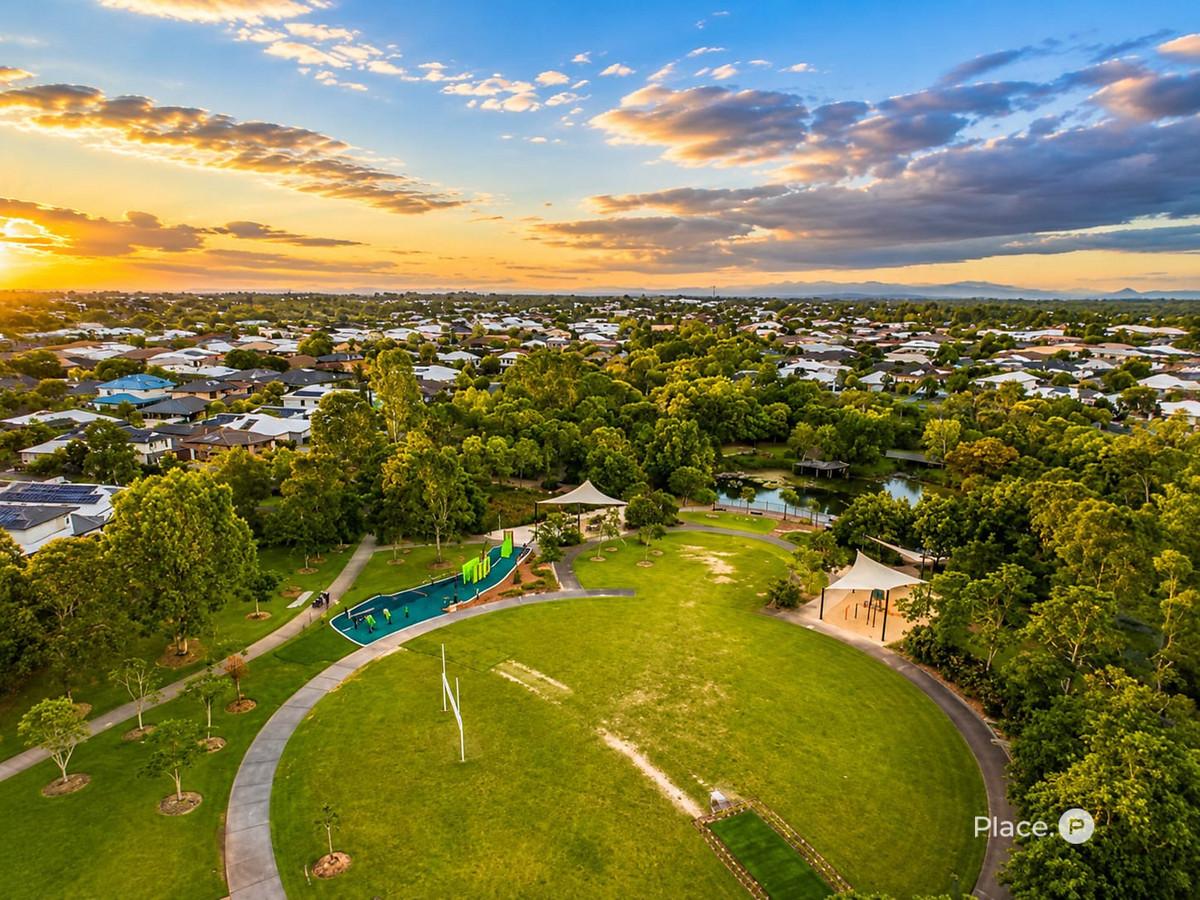
Positioned just moments from Friendship Park, highly regarded schools, Westfield North Lakes, cafés, dining, medical facilities and easy motorway access, this is a home that combines everyday convenience with a lifestyle few properties can genuinely offer.
Reasons why you will love this property
● Plantation-built executive home
● Peaceful bushland outlook
● Direct access to kilometres of walking and cycling trails
● 2.6m ceilings creating an exceptional sense of space
● Four bedrooms plus separate theatre room or optional fifth bedroom
● Private master retreat with ensuite, walk-through robe and deck access
● Designer kitchen with stone waterfall island, Technika gas cooking and walk-in pantry
● Spacious open-plan living flowing onto a large timber entertaining deck
● Air conditioning, ceiling fans and 2.5kW solar
● Approximately 300m to Friendship Park
● Minutes to schools, Westfield North Lakes, cafés and motorway access
Homes offering this outlook, this level of privacy and this lifestyle are tightly held. Inspect early and submit your best offer before the closing date.
Disclaimer
Some of the photos shown in the advertisement has been AI enhanced and may not be there at time of viewing, Ie, bar on the deck.
This property is being sold by auction or without a price and therefore a price guide can not be provided. The website may have filtered the property into a price bracket for website functionality purposes.
Disclaimer:
We have in preparing this advertisement used our best endeavours to ensure the information contained is true and accurate, but accept no responsibility and disclaim all liability in respect to any errors, omissions, inaccuracies or misstatements contained. Prospective purchasers should make their own enquiries to verify the information contained in this advertisement.
Read more +

Email Enquiry
"*" indicates required fields